12955 Woodlands Pkwy, Clive, IA 50325, USA
12955 Woodlands Pkwy, Clive, IA 50325, USABasic Facts
- Date added: Added 2 months ago
- Category: For sale
- Type: Single-Family Home
- Status: Active
- Bedrooms: 4
- Bathrooms: 4
- Area, sq ft: 2651 sq ft
- Lot Size: 0.85 Acres
- Year built: 1992
- Parcel number: 29100730060000
- Property For: Sale
Overview
-
Description:
Welcome to this beautifully renovated home on a corner lot of nearly an acre in The Woodlands, one of the Des Moines metro's most sought-after neighborhoods.
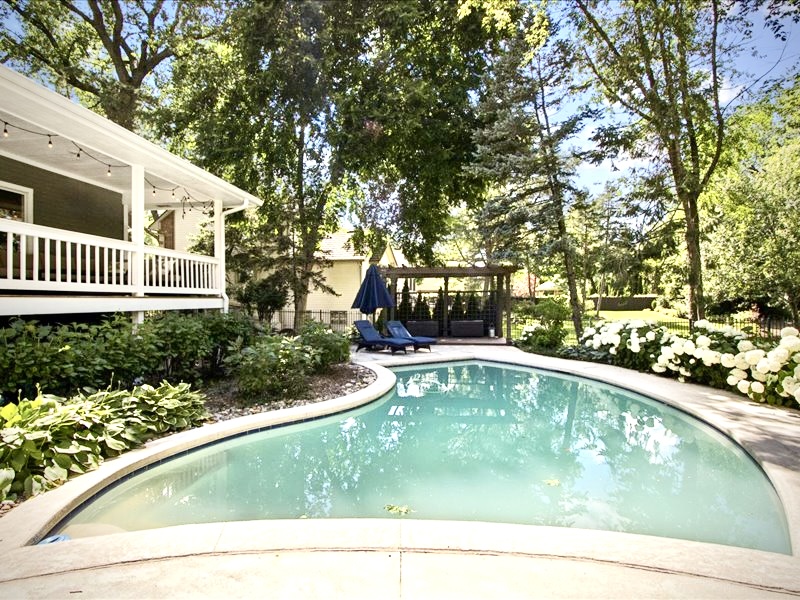
Since 2016, over 90% of the home has been thoughtfully updated, offering the character of an established property with the finishes of something much newer — anchored by a resort-style backyard with a heated in-ground pool.
Living Room
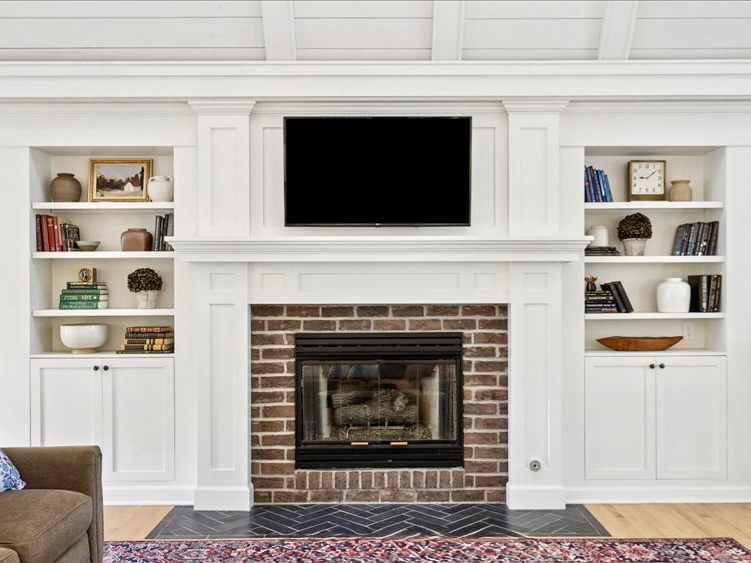
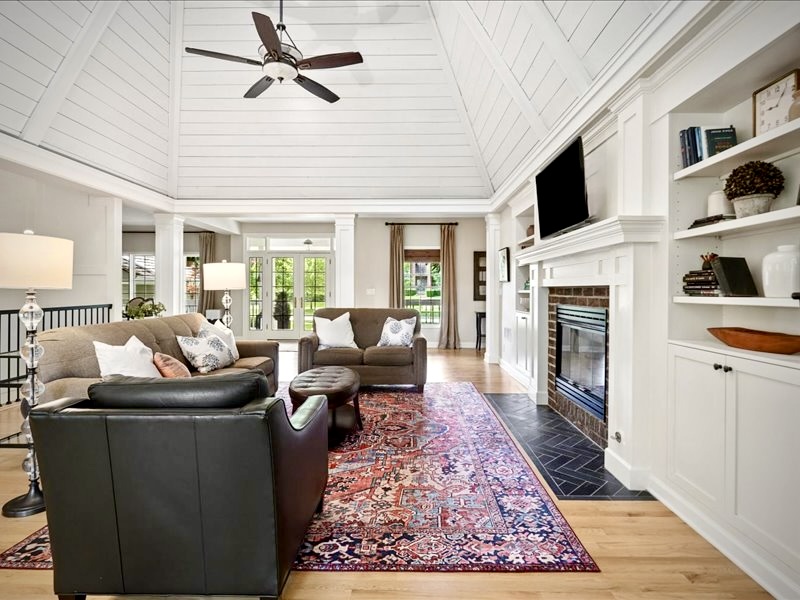
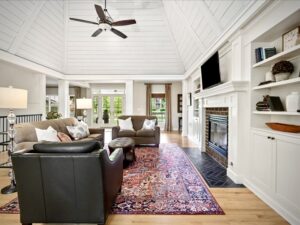
The main living area features a vaulted, shiplap ceiling with clerestory windows that fill the space with natural light. A gas fireplace anchors the room, which opens to the back porch through French doors.Renovated Kitchen, Dining & Mudroom/Pantry
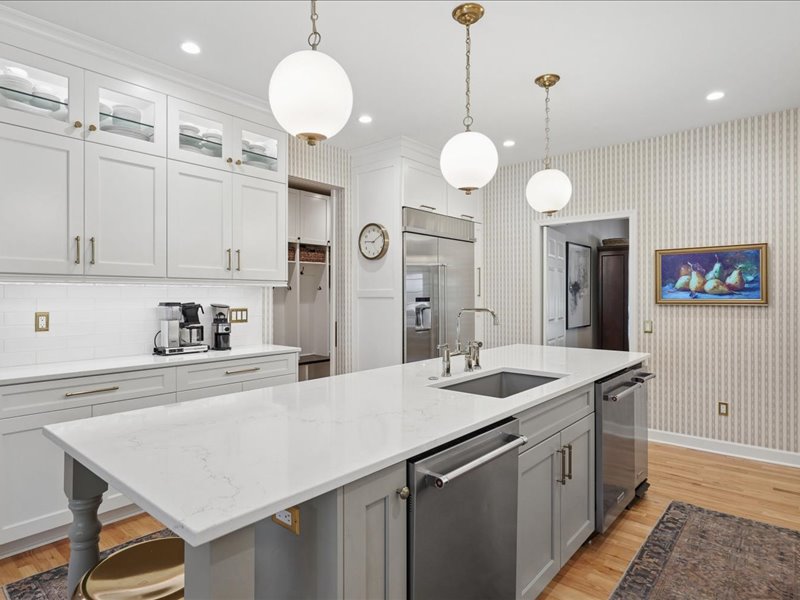
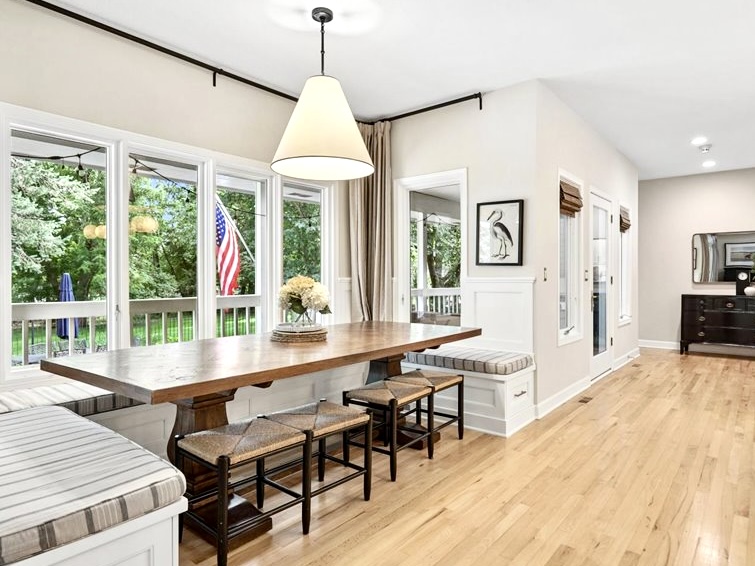
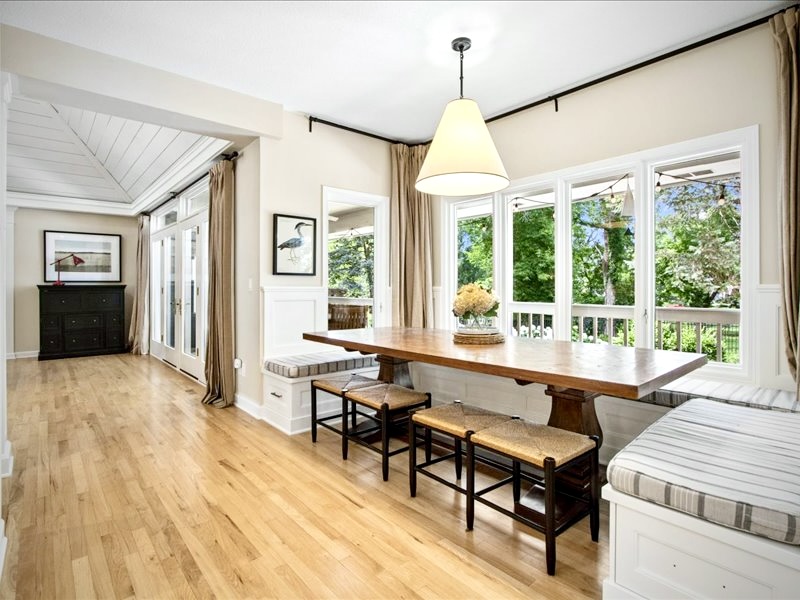
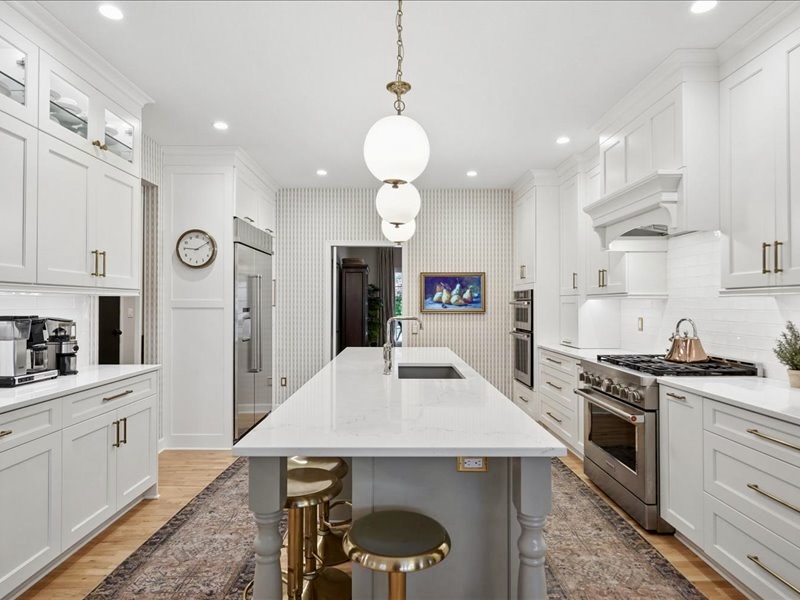
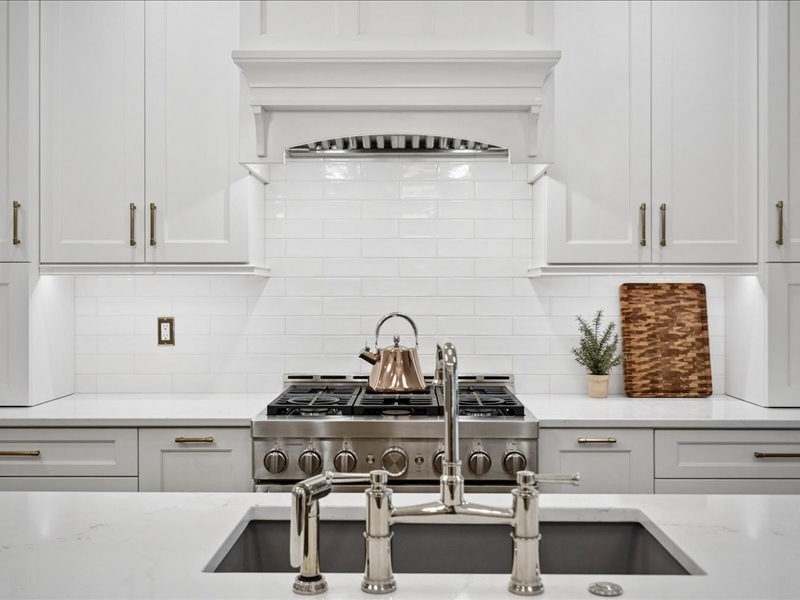
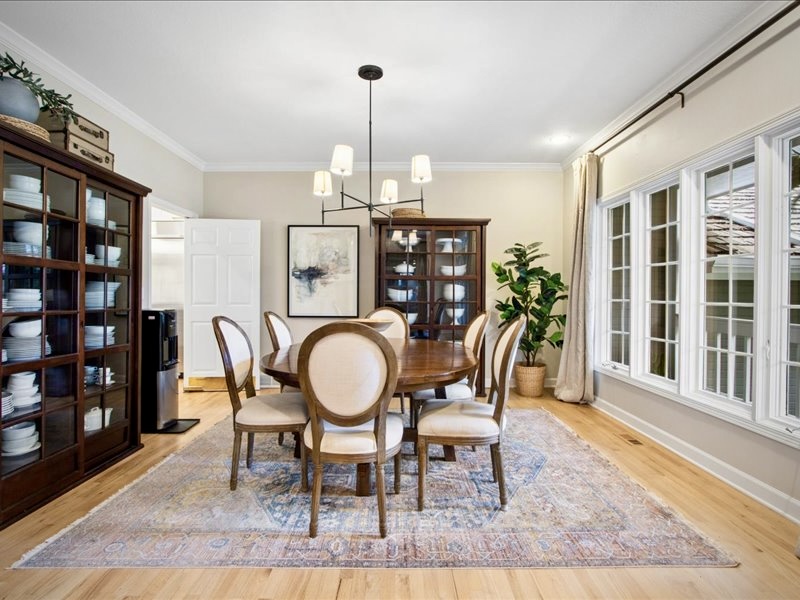
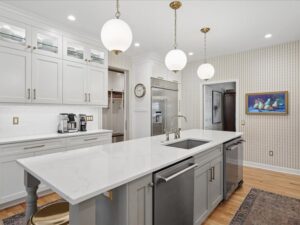
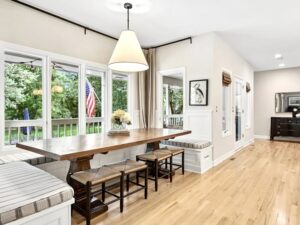
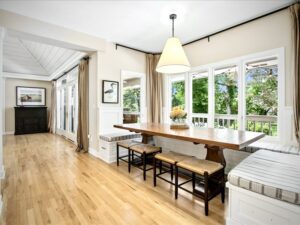
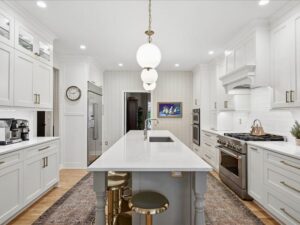
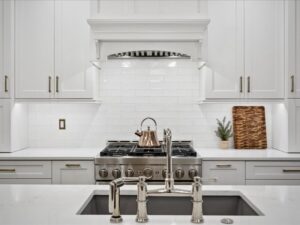
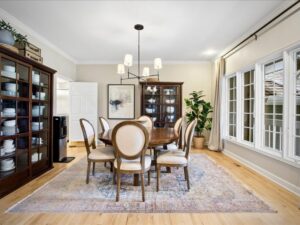
The fully updated kitchen is exceptionally well-appointed: an island with seating for four, dual dishwashers, dual ovens and gas range, trash compactor, oversized built-in refrigerator, pull-out spice cabinet, charging drawer, hidden appliance garages and abundant custom cabinetry. A breakfast nook, formal dining room, and powder room complete the main living spaces.
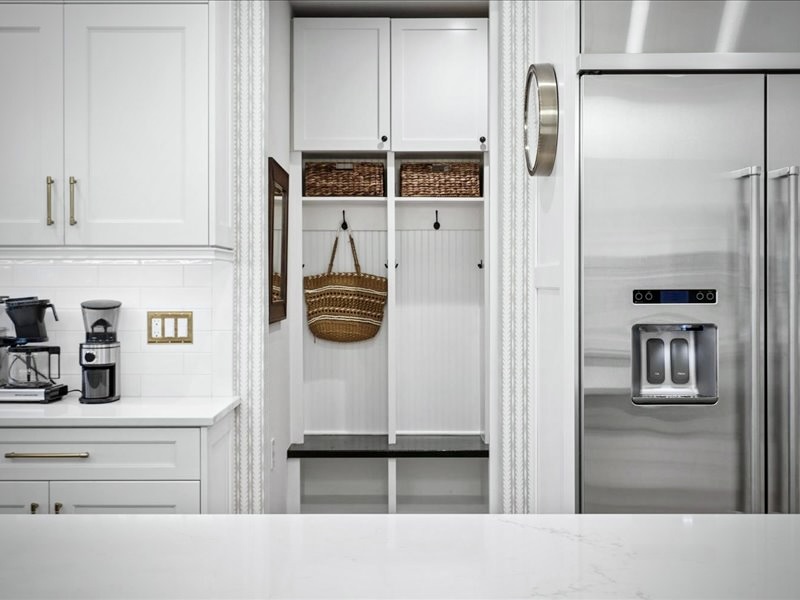
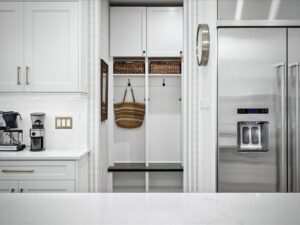
Just off the kitchen, the mudroom/pantry is a standout in its own right — stainless steel utility sink, custom cabinetry, generous counter space, main floor laundry and abundant storage — a true drop zone just inside the garage entry.Primary Suite
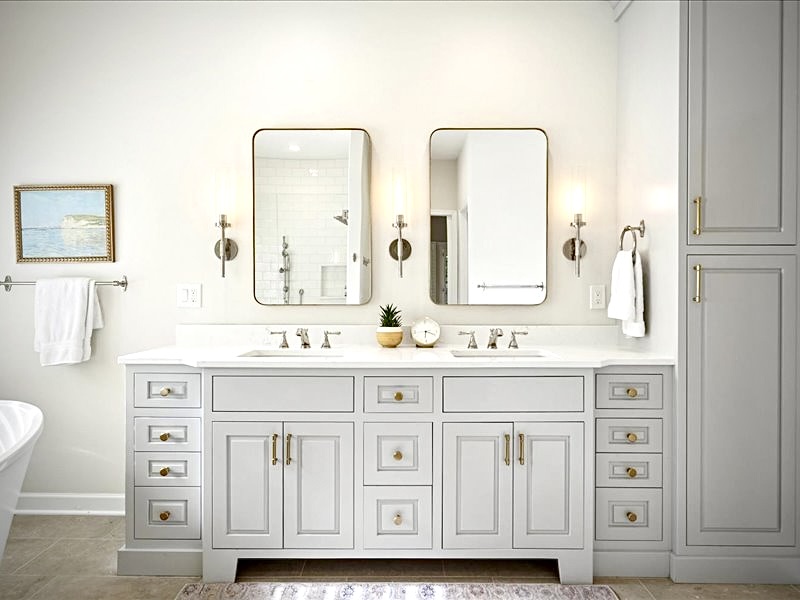
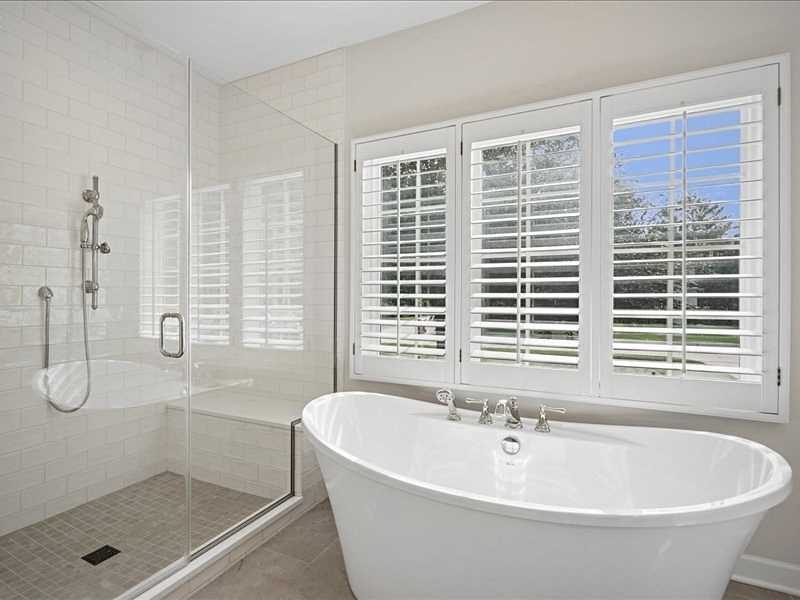
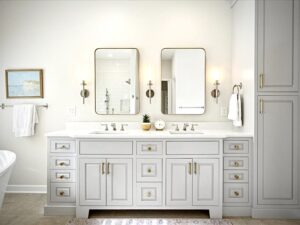
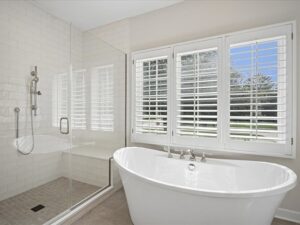
The main floor primary suite features a recently renovated spa-style bath with heated tile floors, soaking tub, glass-enclosed walk-in shower, double vanity, private water closet with bidet toilet, and custom built-in storage. A generous walk-in closet completes the suite.Additional Main Floor Spaces
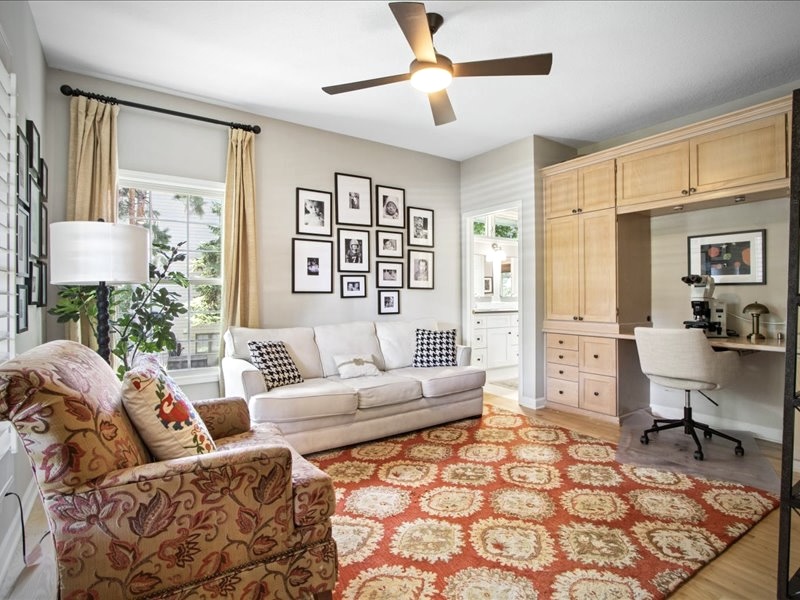
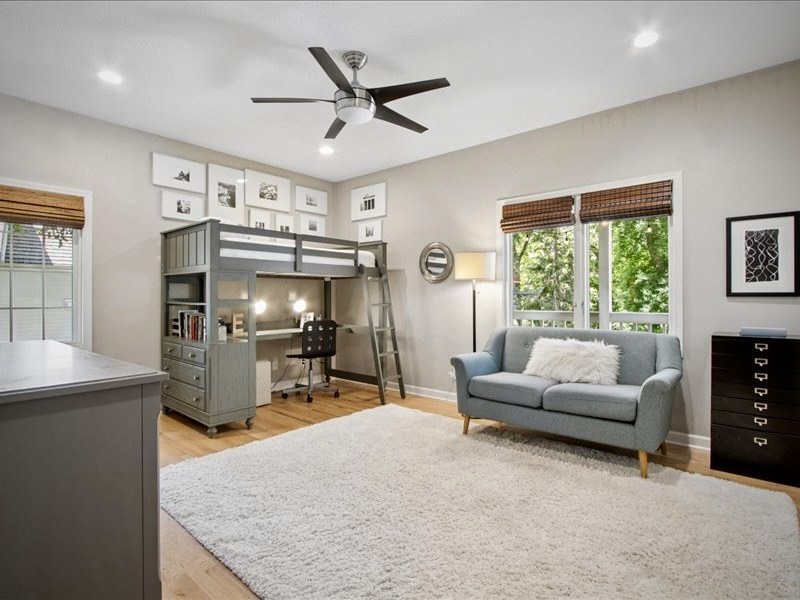
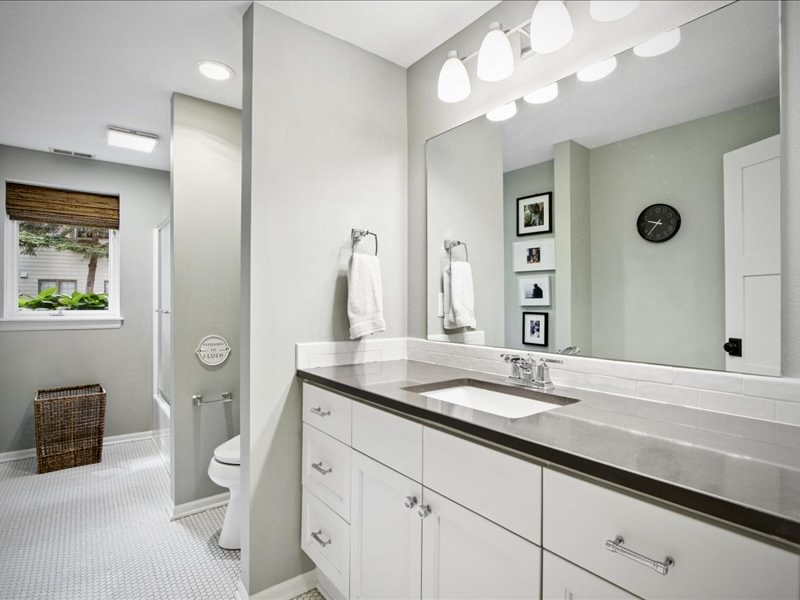
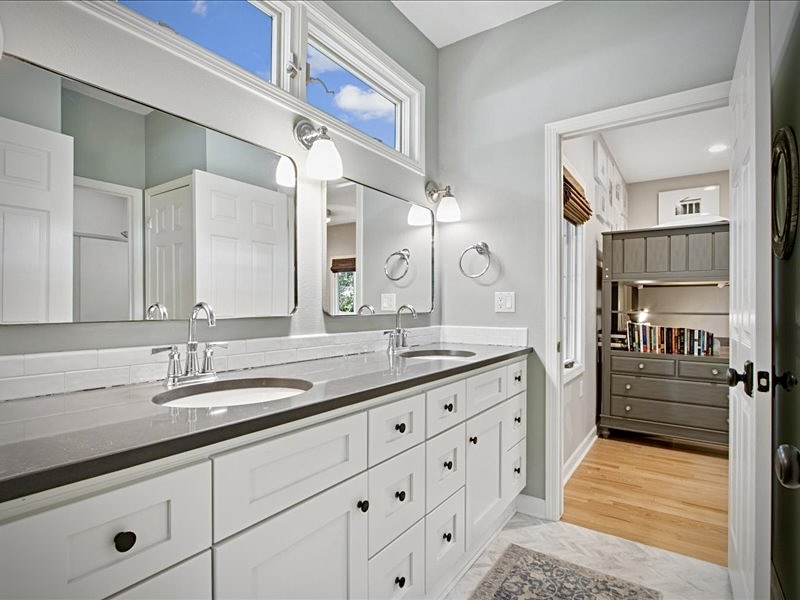
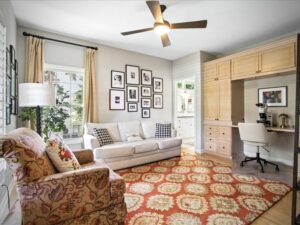
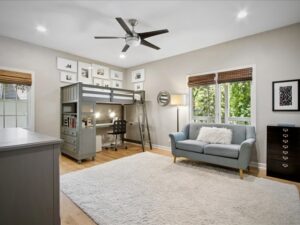
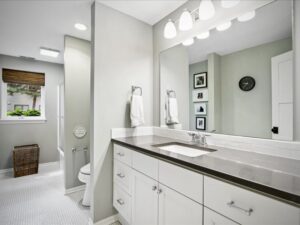
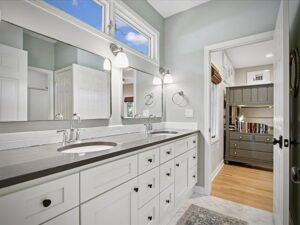
A second bedroom and dedicated home office share a Jack-and-Jill bath with double vanity. The office features built-in cabinetry and large windows, and could easily serve as a fifth bedroom.Finished Lower Level

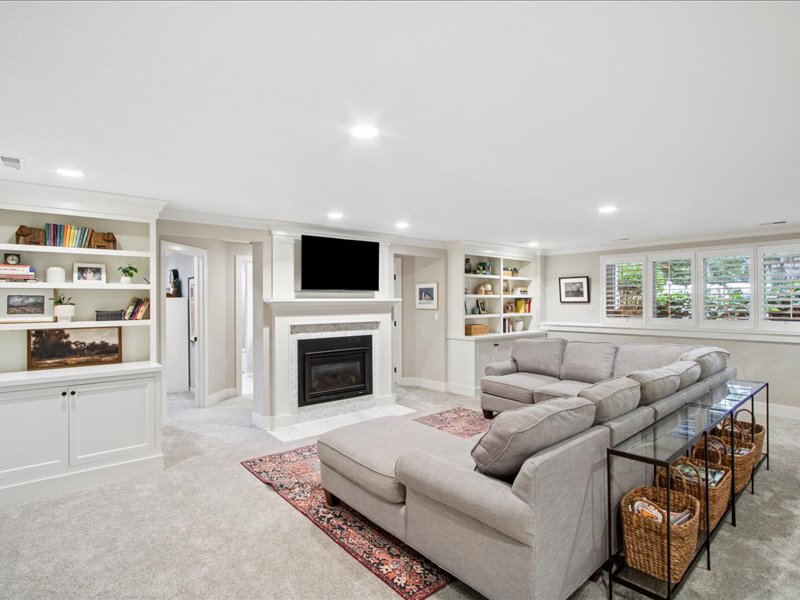
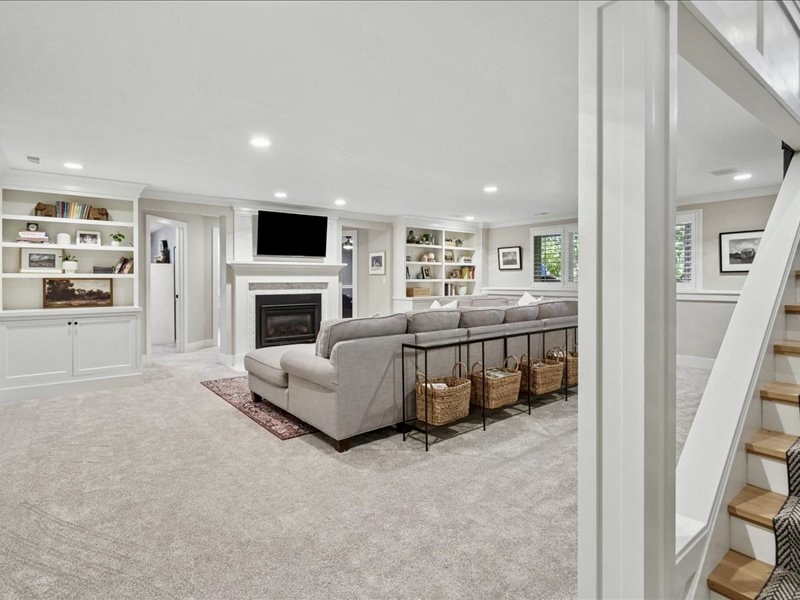
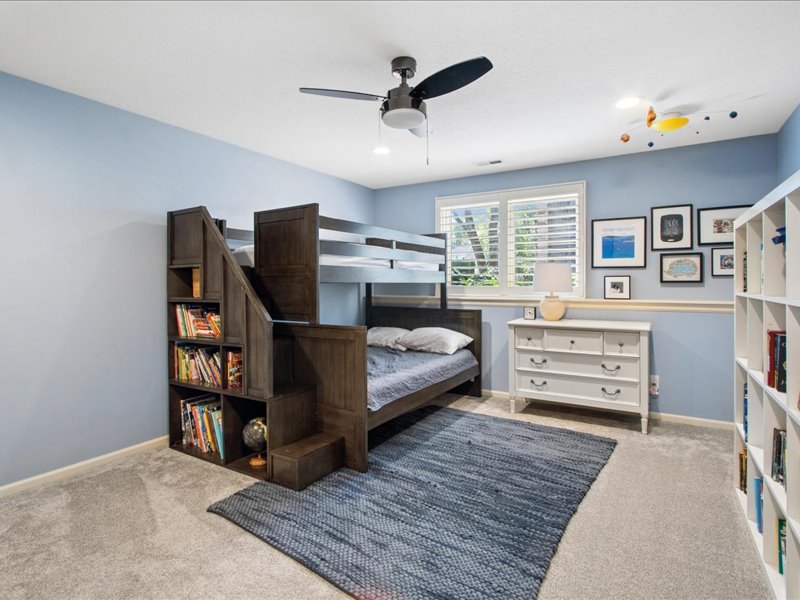
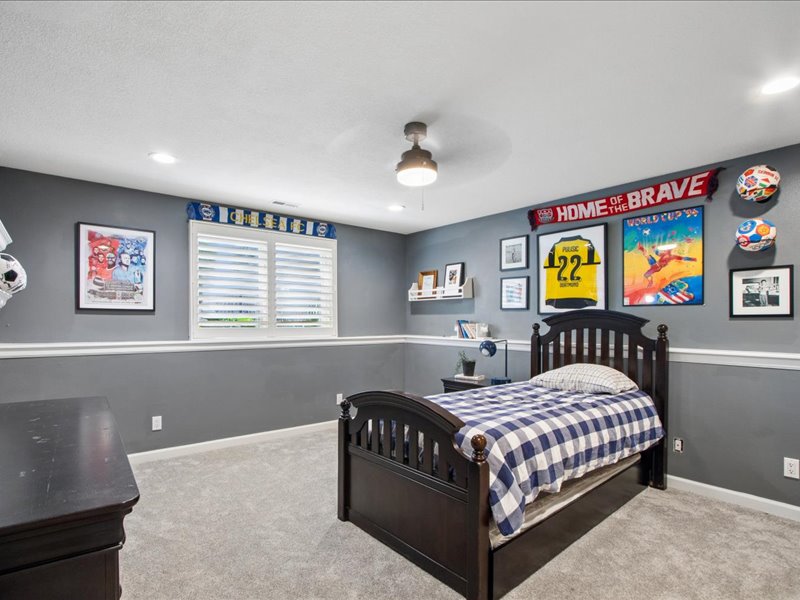
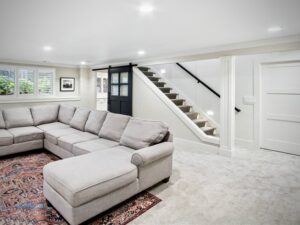
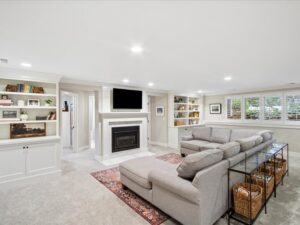
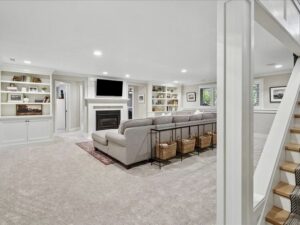
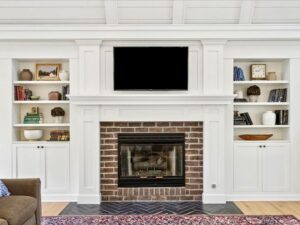
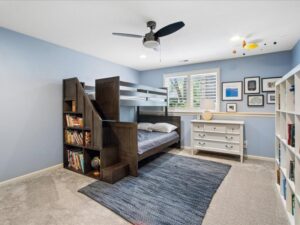
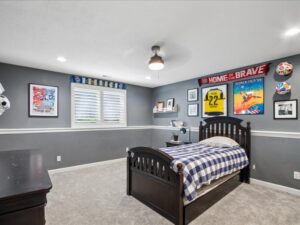
Bright and open thanks to large windows, the lower level includes a family room with a second gas fireplace and custom built-ins; two additional bedrooms; a full bathroom; a recreation room with wet bar; and a bonus room — all with new carpet. Abundant unfinished storage with a second laundry hookup completes the level.Outdoor Living
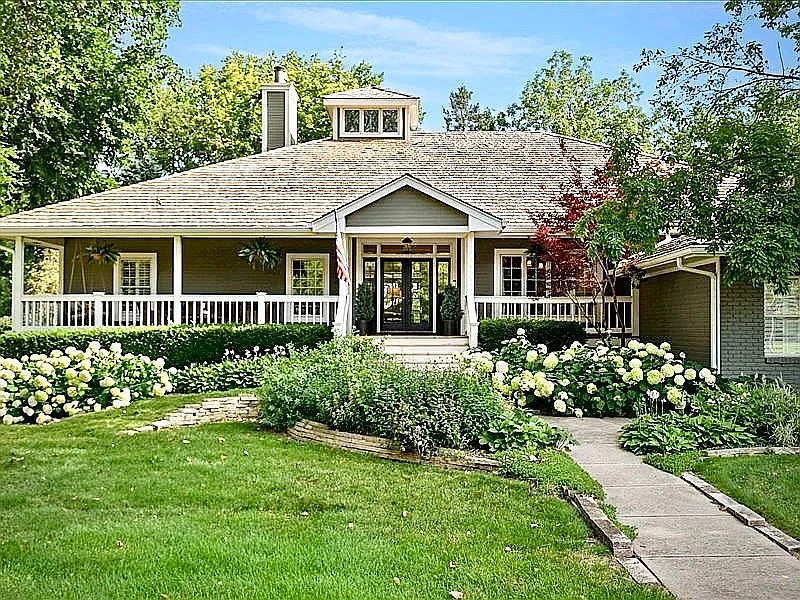
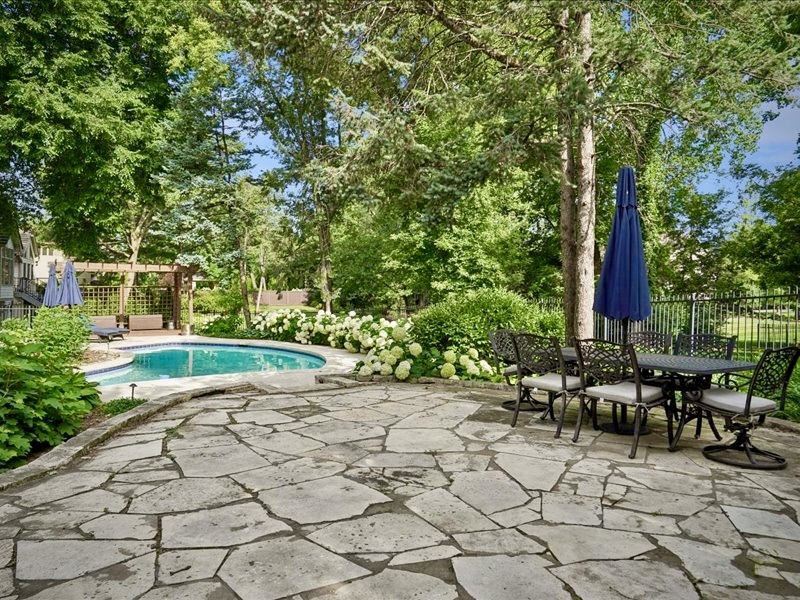
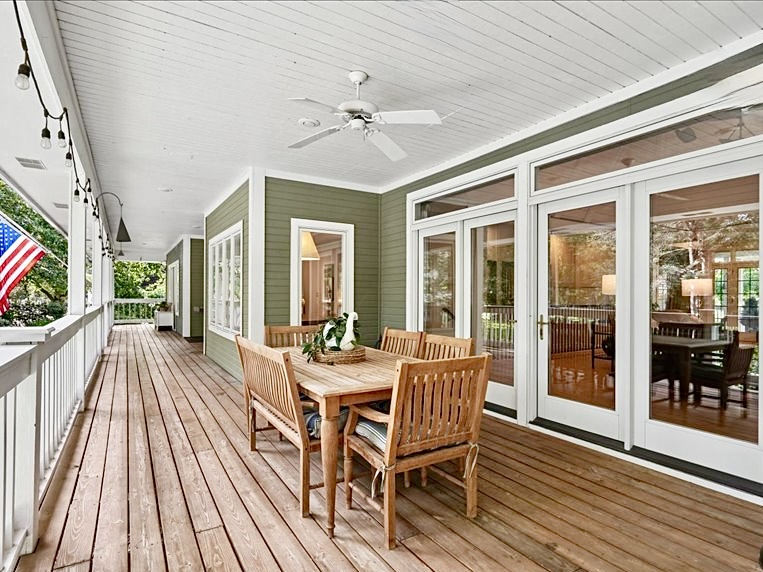
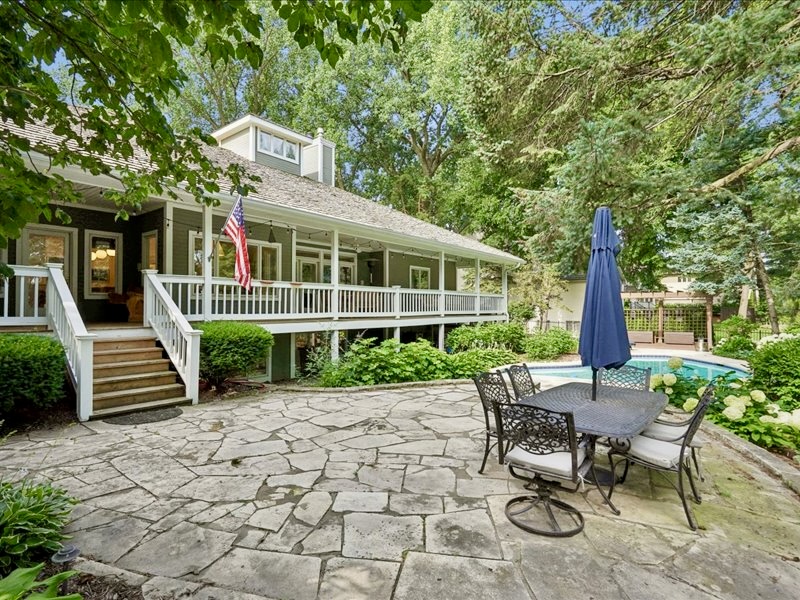
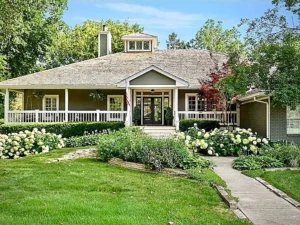

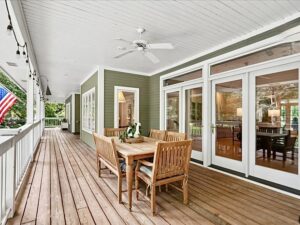
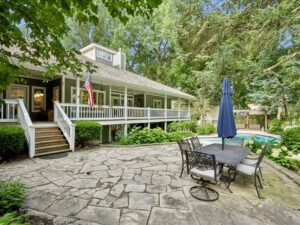
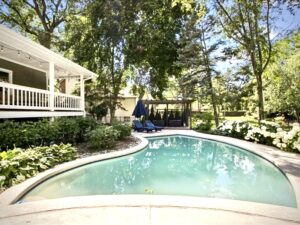
A deep covered front porch offers a welcoming entry with room for seating and a hanging swing. Across the back, a full-length covered porch with ceiling fan and built-in gas grill line overlooks the pool and landscaped grounds. Beyond it, a flagstone patio and mature landscaping surround the heated in-ground pool, all enclosed by wrought iron fencing. In-ground irrigation, landscape lighting, and an underground dog fence complete the grounds.Location
Situated in The Woodlands, a well-established neighborhood with large lots, mature trees, and a quiet, refined streetscape. Centrally located within the western suburbs of the Des Moines metro, with top-tier shopping, grocery stores, coffee shops, and restaurants just minutes away. Downtown Des Moines is an easy commute.A well-finished home in a hard-to-replicate location.
At a Glance
4 bed + office | 3.5 bath
2,651 sq ft above grade | 3,951 sq ft total finished
Corner lot | 0.85 acres | built 1992 | extensively renovated since 2016
Vaulted shiplap ceilings with clerestory windows
Hardwood floors (most of main level) | new carpet (lower level)
2 gas fireplaces | dual dishwashers | dual ovens
Renovated kitchen & primary suite | soaking tub | walk-in shower
Double vanities (both full baths) | walk-in closet | formal dining | breakfast nook
Island seating for 4 | wet bar | main floor laundry
Heated in-ground pool | full-length covered back porch | covered front porch with swing
Built-in gas grill line | flagstone patio | wrought iron fencing
In-ground irrigation | underground dog fence
Cedar shake roof (2020 & 2026, two-phase replacement)
New furnace (2017) | new hot water heater (2022)
Generous 3-car garage

Location
Property Details
- Cooling: Central
- Heating: Forced air, Gas
- Flooring: Hardwood
- Basement: Finished
- Roof: Shake/Shingle
- Parking: 3 spaces, Garage - Attached

Mortgage Calculator
Get More Information